
What Does a Whole House Remodel Really Cost?

Last Updated: October 30, 2026
Quick Summary
Whole house remodel cost is the total of every labor hour, material order, permit fee, and contingency dollar required to take a home down to its structure and rebuild it to a chosen finish level. The honest answer is that it depends on three levers: how much you change, what condition the house is in when we open the walls, and how high you set the finish bar.
Scope, condition, and finish level are the three levers that decide whether a whole house remodel budget succeeds or fails.
Per-foot benchmarks vary by 30% or more depending on whether mechanical systems, layout changes, and soft costs are included.
A 1,200-square-foot gut renovation can carry a higher per-foot number than a 3,000-square-foot cosmetic refresh.
Budget for mechanical replacement before cabinets if the home predates modern electrical codes or has never had plumbing updated.
A bid that lists a single lump sum with no line-item detail is the fastest route to unexpected expenses.
Table of Contents
What Drives Whole House Remodel Cost
Whole house remodel cost is the total of every labor hour, material order, permit fee, and contingency dollar required to take a home down to its structure and rebuild it to a chosen finish level. Budgets for this kind of work tend to succeed or fail on the same handful of variables. The honest answer to what a whole house remodel costs is that it depends on three levers: how much you change, what condition the house is in when we open the walls, and how high you set the finish bar.
Scope, Condition, and Finish Level
Scope is the first multiplier. A cosmetic update that swaps surfaces and fixtures costs a fraction of a gut renovation that moves walls and replaces systems. Condition is the second: a house with original wiring and galvanized plumbing demands more structural work than one updated a decade ago. Finish level is the third and most controllable. High-end finishes in tile, cabinetry, and fixtures can multiply material budgets without touching a single stud.
Labor, Materials, and Regional Pricing
Labor costs and material costs together make up the bulk of any renovation budget, and both swing by location. Regional costs differ because local wage scales, supplier networks, and permit requirements vary. A homeowner in one market can pay meaningfully more for identical work than one in another area. That's why any cost estimate you read online is a starting point, never a quote.
Home Renovation Cost per Square Foot
Home renovation cost per square foot is the fastest way to sanity-check a budget before you commit, but only if you know what the number includes. Multiply your square footage by a per-foot range that matches your project scope, and you get a ballpark that keeps early conversations honest. The catch: per-foot figures compress wildly different work into one number, so treat them as a planning tool, not a promise.
What the Per-Square-Foot Number Actually Includes
Most published per-foot benchmarks assume a full-scope interior renovation, kitchens, bathrooms, flooring, paint, trim, and mechanical upgrades, but they vary on three assumptions that swing the number by 30% or more:
Whether mechanical systems are replaced. A per-foot figure that includes new electrical, plumbing, and HVAC runs materially higher than one that assumes those systems stay.
Whether the layout changes. Moving walls and relocating plumbing add labor and permit scope that a "cosmetic" per-foot benchmark excludes.
Whether permits, design, and contingency are inside the number. Many online calculators quote construction hard costs only; soft costs (design, permits, inspections, contingency) can add a meaningful percentage on top.
When you compare two per-foot figures, ask which of those three assumptions each one makes. A lower number usually means more is excluded, not that the work is cheaper.
How Per-Foot Cost Shifts by Renovation Level
A common pattern practitioners use is to tier per-foot estimates by finish level rather than by room count:
Renovation Level | Typical Scope | Relative Per-Foot Cost |
Cosmetic refresh | Paint, flooring, fixtures, light trim | Lowest tier |
Mid-range full remodel | Kitchens, baths, some mechanical, moderate finishes | Middle tier |
High-end / gut renovation | Full systems, layout changes, premium finishes | Highest tier |
Home size and renovation level move that per-foot figure most. A complete renovation of a smaller home often costs more per foot than a whole-home renovation of a larger one, because kitchens, bathrooms, and mechanical systems don't scale down with square footage. A 1,200-square-foot gut renovation can carry a higher per-foot number than a 3,000-square-foot cosmetic refresh simply because the fixed-cost rooms dominate the smaller footprint.
Pro Tip Use per-foot math only to set a planning range. Before you sign anything, ask a contractor to convert the per-foot estimate into a line-item cost estimate tied to your actual scope, that is the number you can budget against.
Use a cost calculator or per-foot benchmark to set expectations, then get a real cost estimate from a contractor who has walked the property. The per-foot figure starts the conversation; the walkthrough ends it.
2,000-Square-Foot House Renovation Cost
2,000-square-foot house renovation cost depends less on the number 2,000 and more on what sits behind the drywall. Two homes of identical size can land in completely different budget tiers because one needs new cabinets and paint while the other needs electrical work, plumbing, and structural work. Size sets the baseline; condition sets the multiplier.
A Transparent Sample Budget for a 2,000-Square-Foot Home
Below is an illustrative line-item budget for a mid-range full interior renovation of a 2,000-square-foot home, expressed as a share of the total rather than a single lump sum. Percentages are a planning framework, not a quote, your contractor's walkthrough replaces every line with a real number.
Line Item | What It Covers | Share of Total Budget |
Kitchen | Cabinets, countertops, appliances, tile, labor | Largest single line |
Bathrooms | Fixtures, tile, vanities, waterproofing, labor | Second-largest line |
Mechanical (electrical, plumbing, HVAC) | Rough-in, panel upgrades, fixture connections | Substantial when systems are replaced |
Flooring and finishes | Flooring, paint, trim, doors, hardware | Moderate |
Structural | Framing, beam and header work, foundation repairs | Highly variable by condition |
Permits and inspections | Building, electrical, plumbing, mechanical permits | Fixed per jurisdiction |
Design and drawings | Plans, engineering, selections | Soft cost |
Contingency | Reserve for unknowns discovered after demo | Scaled to home age |
Two assumptions drive the total more than any other: whether mechanical systems are replaced, and whether the layout changes. A cosmetic refresh of the same square footage can land at a fraction of a gut renovation because it skips the two largest variable lines.
How Home Age and Condition Change the Number
A 2,000-square-foot home built in the last 15 years with updated systems will typically track the lower end of its renovation tier. A home of the same size with deferred maintenance, original wiring, galvanized or polybutylene plumbing, a roof at end of life, or evidence of water intrusion, can exceed typical per-square-foot estimates before a single finish is selected. Cost estimates by home age and condition matter more than square footage once a house passes the 30- to 40-year mark, because code upgrades and system replacements stop being optional.
Watch Out The most common budget failure at this size is planning for finishes and discovering systems. If the home predates modern electrical codes or has never had its plumbing updated, budget for mechanical replacement before you budget for cabinets.
A homeowner planning a full home renovation at that size should expect the average cost to climb sharply the moment structural work or permits enter the picture. Budget for the level you actually want, not the level you hope to get away with, and ask your contractor to show the line-item assumptions behind any per-foot number they quote.
Home Renovation Cost Breakdown by Line Item
A home renovation cost breakdown turns one scary total into manageable pieces. Most remodeling costs divide into a predictable set of line items, and seeing them separately is how you spot where money actually goes. The largest lines are almost always kitchens, bathrooms, and mechanical systems.
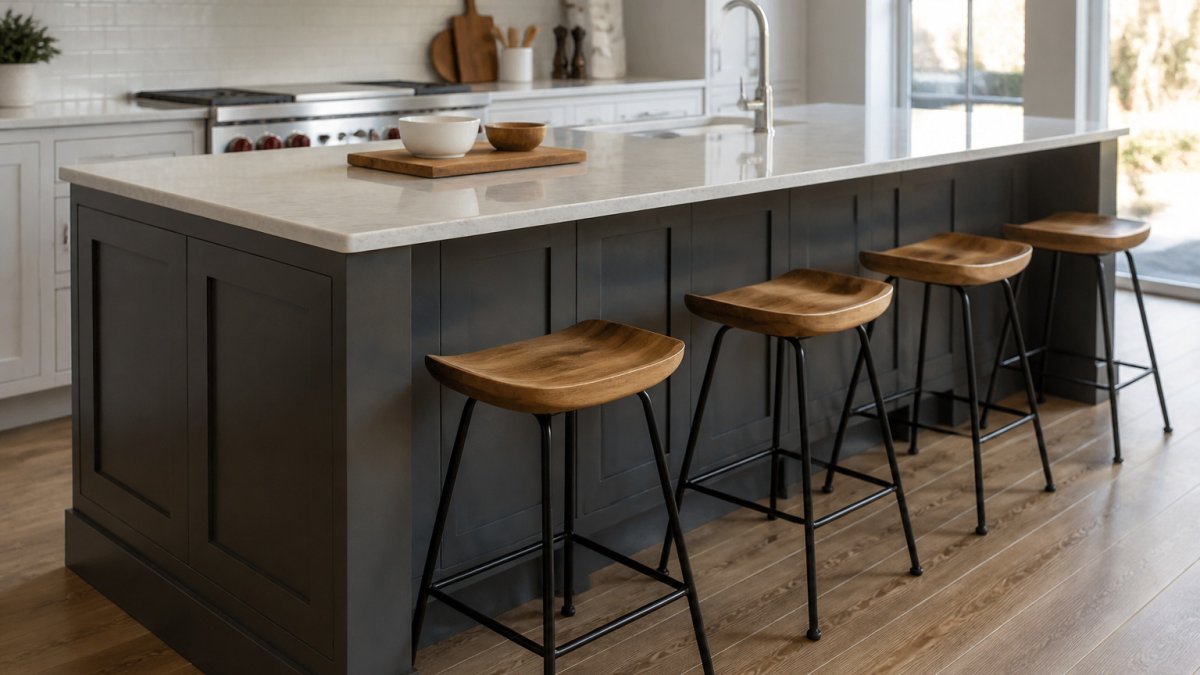
Kitchen remodel work is typically the single biggest line, and bathroom remodel costs follow close behind. See bathroom renovation services. Explore kitchen remodel services and options. Much of the rest of a remodel budget goes to interior alterations.
Structural, Mechanical, and Cosmetic Tiers
Think in three tiers. Structural work covers framing, load-bearing changes, and foundation repairs. Mechanical covers electrical work, plumbing, and HVAC. Cosmetic covers flooring, new cabinets, tile, and paint. Structural and mechanical items are non-negotiable when they fail inspection; cosmetic items are where you have real room to save.
Renovation Contingency Budget: How Much to Hold Back
A renovation contingency budget is the money you set aside for what nobody can see until demolition starts. The most common mistake we see is homeowners budgeting every dollar to the visible scope and leaving nothing for unexpected expenses. When a wall opens and reveals old wiring or water damage, a project without contingency stalls.
A practical approach many contractors recommend is holding back a meaningful share of the total budget as contingency, scaled to the home's age and condition. Older homes and gut renovations warrant more; newer homes with recent budget updates warrant less. Treat contingency as part of the plan, not as leftover cash. If it goes unused, that's a win, not a failure.
Hidden Costs and Risk Planning
Hidden costs are where renovation budget plans quietly break. The usual suspects: permits and inspection fees that weren't itemized, structural work discovered mid-project, and material costs that shift between bid and delivery. Risk planning means naming these upfront instead of discovering them at invoice time.
Watch out: signing a bid that lists a single lump sum with no line-item detail is the fastest route to unexpected expenses, because you have no way to see what was excluded until it appears as a change order. Ask every contractor what their bid excludes before you compare totals.
Renovating Versus Rebuilding or Moving
Sometimes the smartest renovation budget decision is not to renovate at all. A whole-house remodel makes sense when the structure is sound and the layout works. Rebuilding makes sense when structural problems run deep enough that renovation becomes a series of patches. Moving makes sense when the home can't deliver what you need no matter how much you spend.
Weigh return on investment and resale value honestly. A home improvement project that over-improves for the neighborhood rarely pays back. A remodel that fixes real deficiencies usually does. The right answer depends on your goals, your timeline, and how much risk you want to carry.
How to Compare Contractor Bids Line by Line
Comparing contractor bids line by line is the single best defense against a budget blowup. Totals hide everything. Line items reveal who included permits, who padded labor costs, and who quietly left electrical work out of scope. Never compare bottom lines; compare what's inside them.
Use this checklist when you sit down with each bid:
Does the bid itemize labor and materials separately?
Are permits, inspection fees, and disposal listed?
Is a contingency line included, and at what percentage?
Are allowances for cabinets, tile, and fixtures stated in dollars?
Is the payment schedule tied to milestones, not dates?
Are change-order rates defined in writing?
Does the timeline include material lead times?
A bid that can't survive this checklist is a bid that will cost you more later. The homeowner who asks these questions upfront avoids the surprise-invoice horror stories that fill contractor reviews.
Request a Transparent Remodel Estimate from KHC
The gap between a guess and a real number is a walkthrough. At KHC General Contractor, LLC, we aim to provide full visibility into budgets and schedules and a client-first process that keeps you informed from consultation to final walkthrough. Our fully licensed tradespeople handle luxury bathroom renovations and custom residential work.
Ready to replace guesswork with a transparent number? Contact us to request your estimate. Visit the KHC General Contractor, LLC website to request a quote and start planning with confidence.
Frequently Asked Questions
Is $100,000 enough to renovate a house?
It depends entirely on the scope. A $100,000 budget can cover a cosmetic whole house remodel on a smaller home, including paint, flooring, and fixture swaps, but it will not stretch to a gut renovation with new electrical, plumbing, and structural work on a larger house. Ask each contractor to price your specific scope line by line so you can see what $100,000 actually buys before you sign anything.
What is the 30% rule for renovations?
The 30% rule is a planning guideline that caps your renovation spend at roughly 30% of your home's value, so you do not over-improve for the neighborhood. It is a sanity check, not a hard limit. If your whole house remodel cost would push you well past that share, compare the projected resale value against the spend, and talk to your contractor about which line items deliver the most return.
What is the most expensive part of renovating a house?
Kitchens and bathrooms usually carry the highest cost per square foot because of cabinetry, tile, plumbing rough-in, and fixture packages. Behind the walls, structural work, electrical service upgrades, and full plumbing replacement can rival those numbers. A home renovation cost breakdown that separates labor from materials will show you exactly where your money lands, which is why itemized bids matter more than a single lump-sum figure.
How much should I set aside for unexpected renovation costs?
A renovation contingency budget of 10% to 20% of the project total is the common planning range, with the higher end reserved for older homes or projects that open walls. On a gut renovation, structural surprises and code corrections are normal, not exceptions. Hold the contingency in reserve and release it only for documented change orders, never for upgrades you decide on mid-project.
How can I estimate the cost of a whole house remodel?
Start with square footage and scope. Multiply your home size by a per-square-foot range that matches your finish level, then adjust for region, home age, and whether systems need replacing. Add a contingency, then request itemized bids from licensed contractors so the estimate reflects your actual house rather than a national average. A contractor who walks the property and documents existing conditions will give you the most reliable number.
How much would it cost to renovate a 2,000-square-foot house?
A 2,000-square-foot house renovation cost varies widely by scope and finish level, so treat any single figure with caution. Cosmetic updates sit at the low end, mid-range updates with some system work land in the middle, and high-end finishes with structural changes sit at the top. Your region, home condition, and chosen materials move the number more than square footage alone, so get a local itemized estimate.
A whole house remodel is a major commitment, and the difference between a smooth project and a stressful one usually comes down to planning and communication. KHC General Contractor, LLC brings over three decades of expertise, fully licensed tradespeople, and proactive budget transparency to every project. Get started with KHC General Contractor, LLC and turn your renovation plan into a clear, itemized estimate you can build on.
Comments